

Specifications
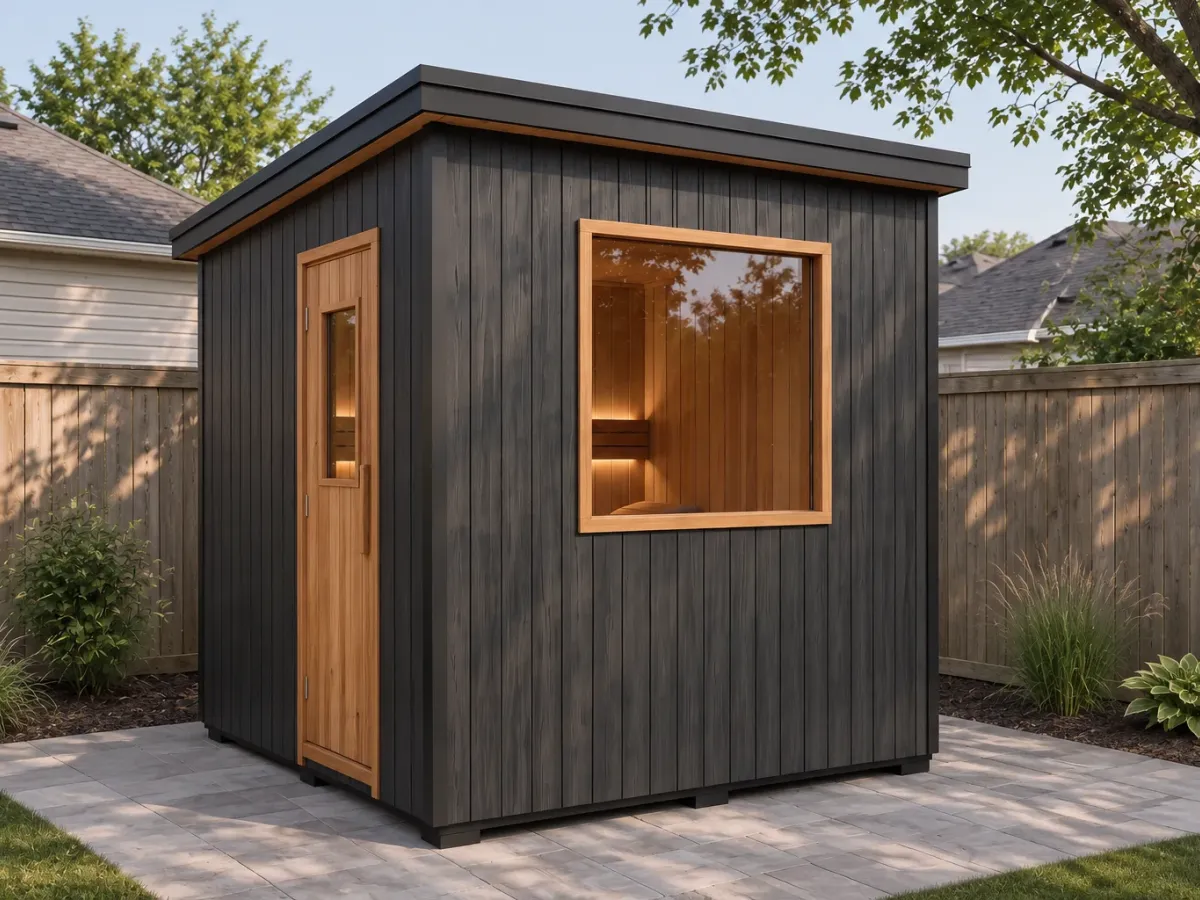
- Exterior footprint: 8′ × 12′
- Seating: 4–6 people
- Heating and controls: selected for your agreed configuration
- Timber and finishes: confirmed in your proposal
- Foundation and access: reviewed for your property
- Build timing: confirmed with the agreed scope
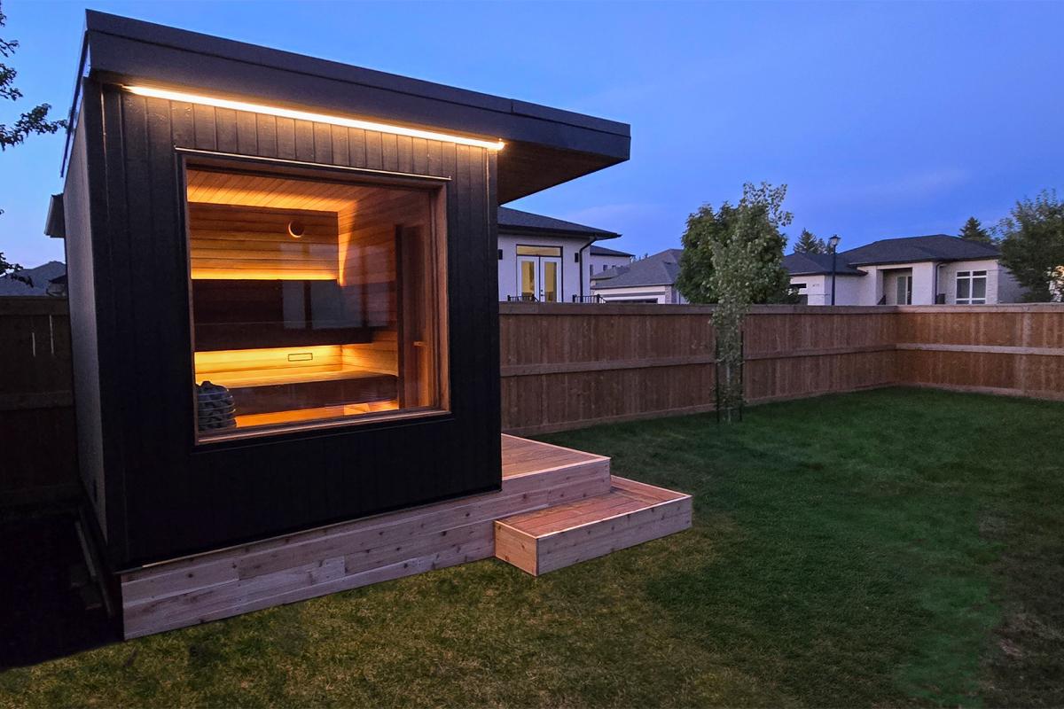
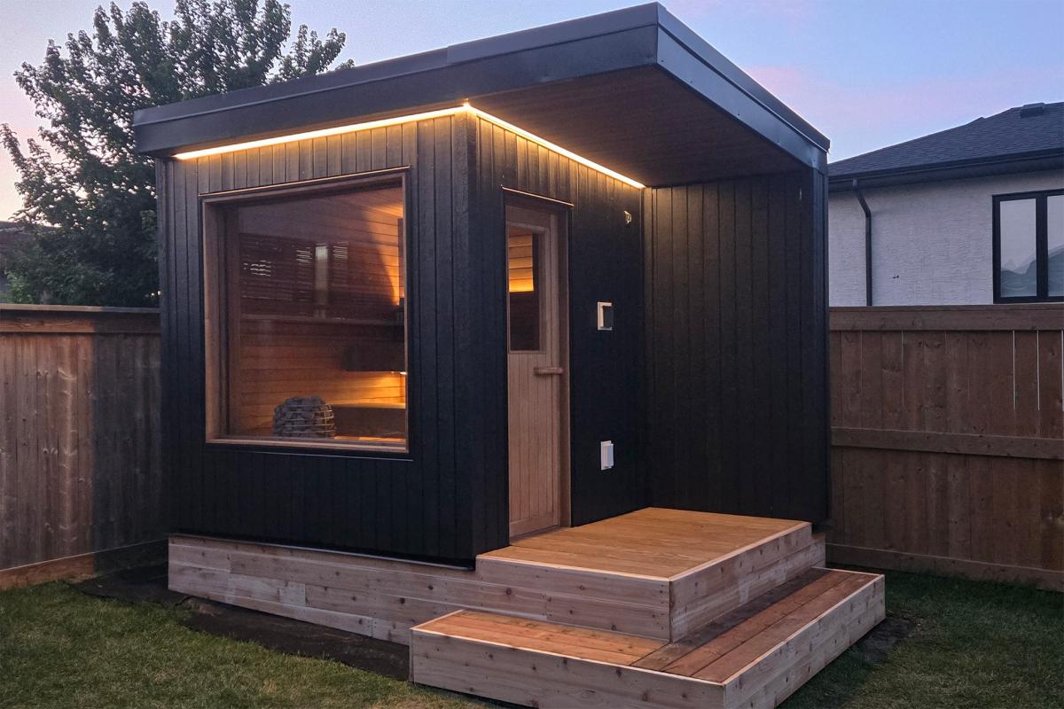
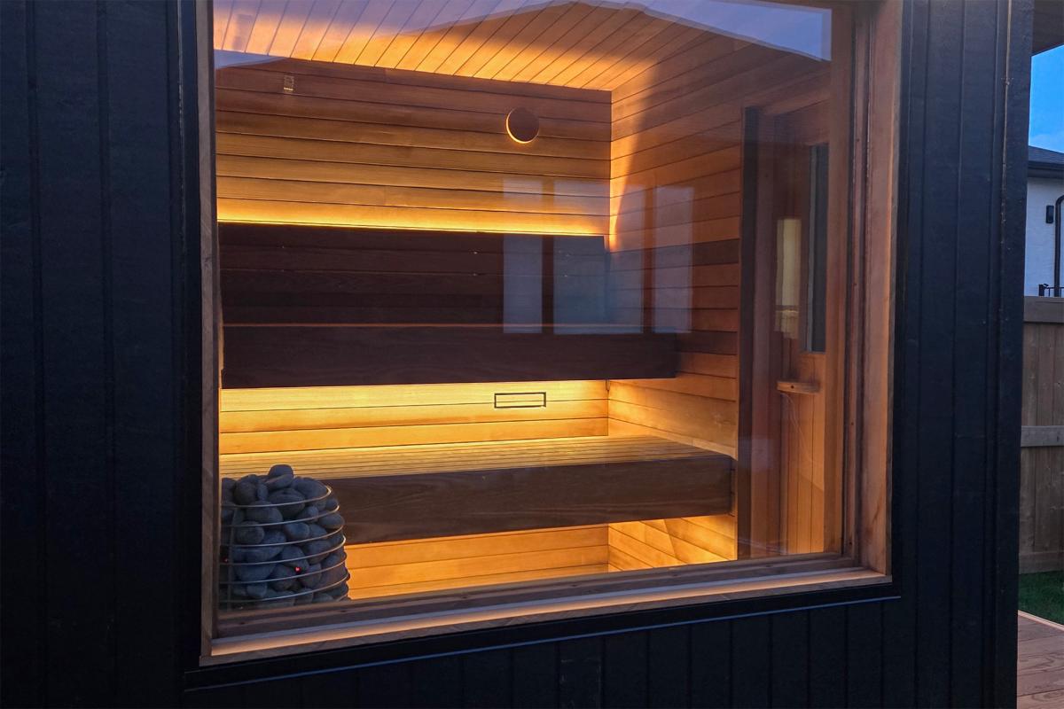
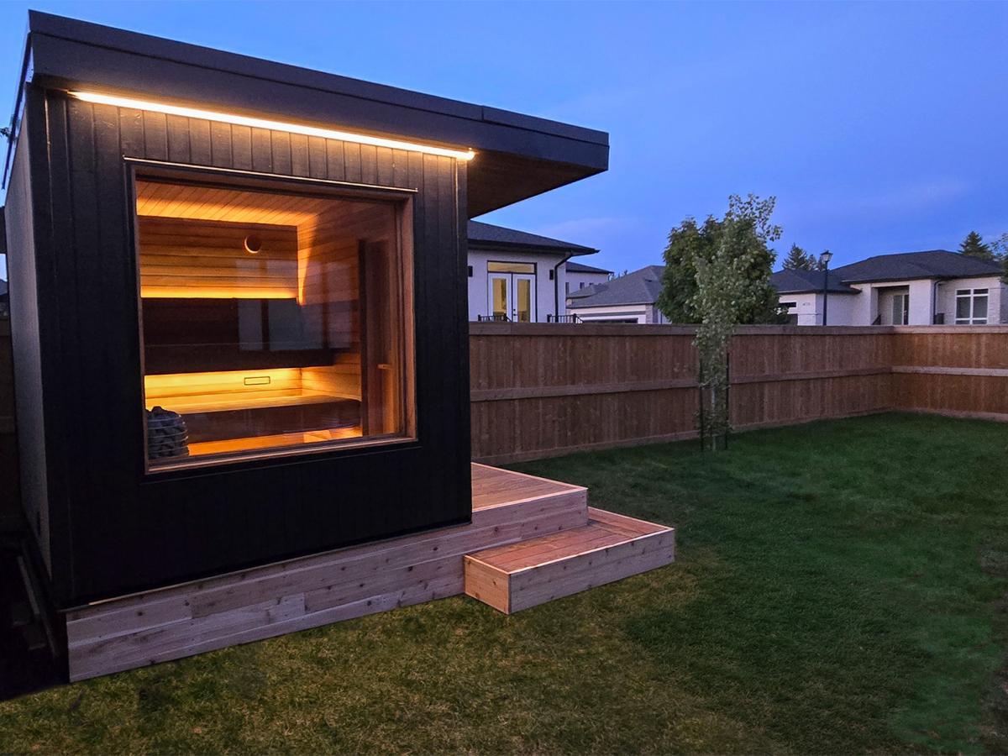
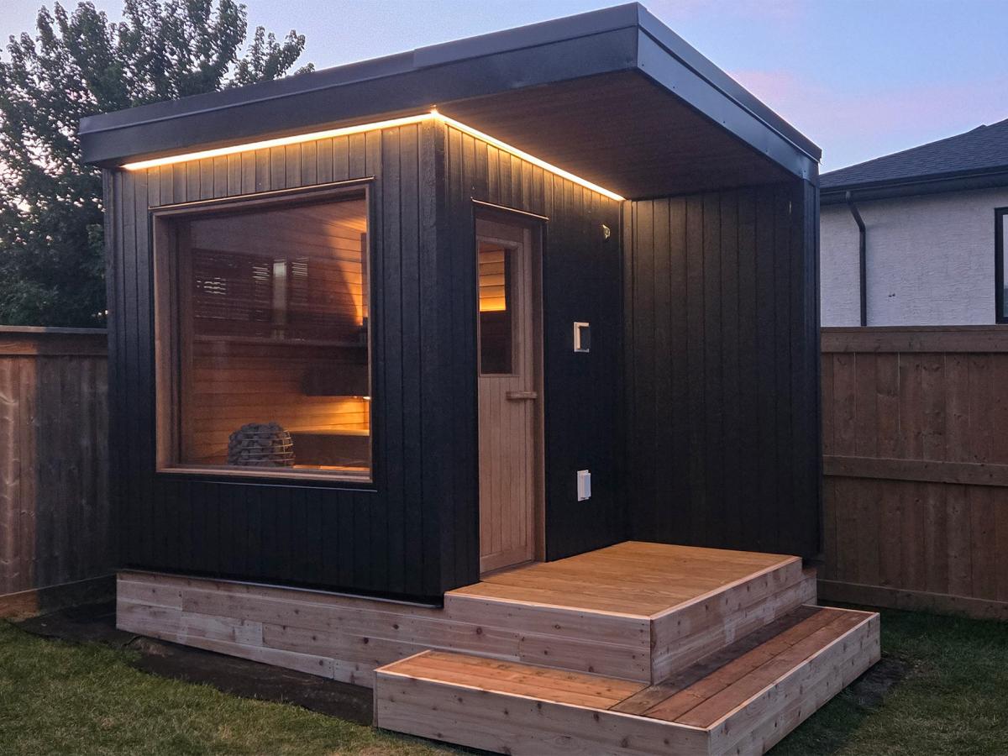
The Cabin shown is installed on helical piles, with skirting and an elevated entry landing. Foundation type and finished entry height depend on your property.
More Information
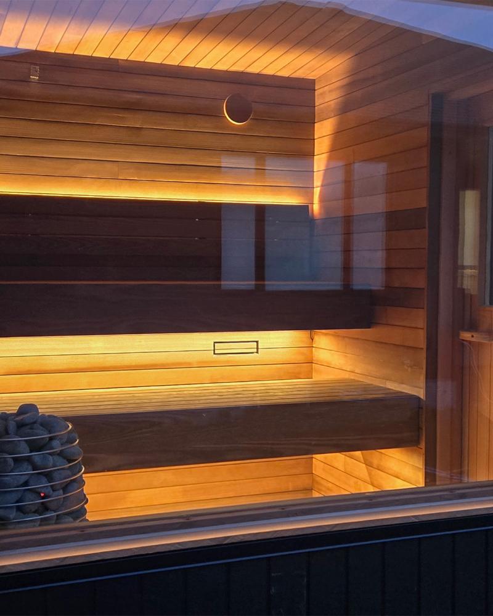
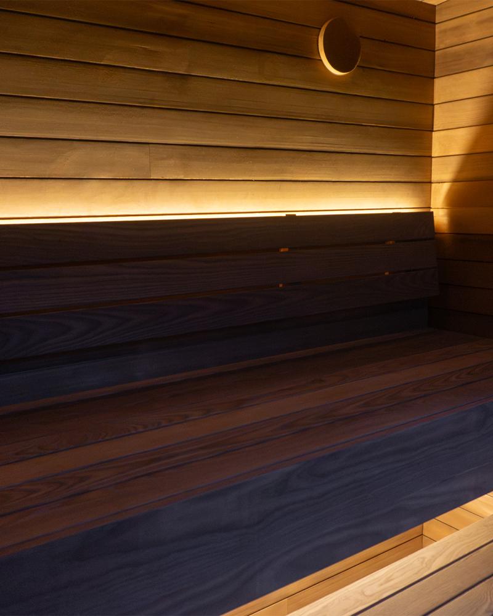
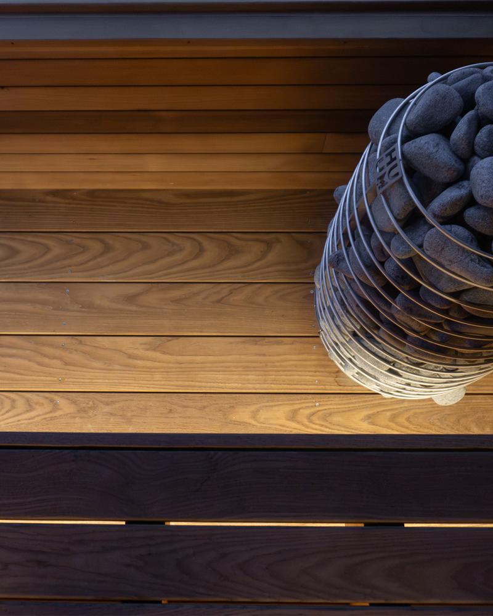
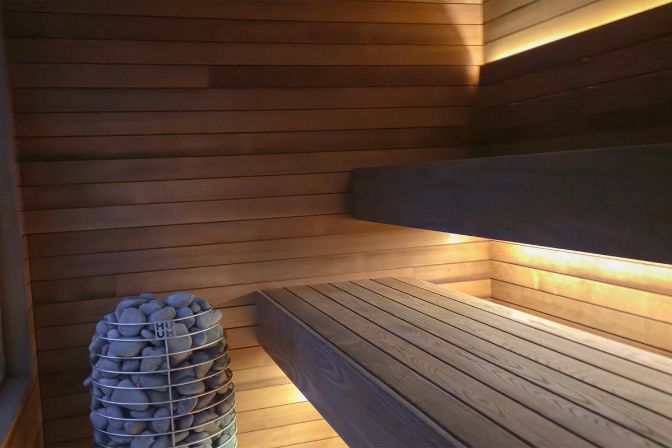
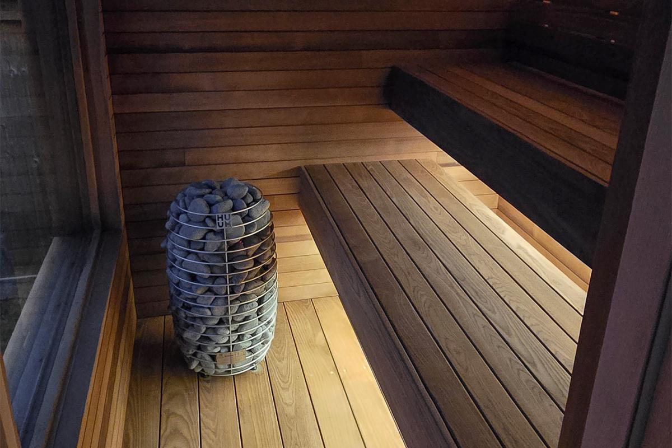
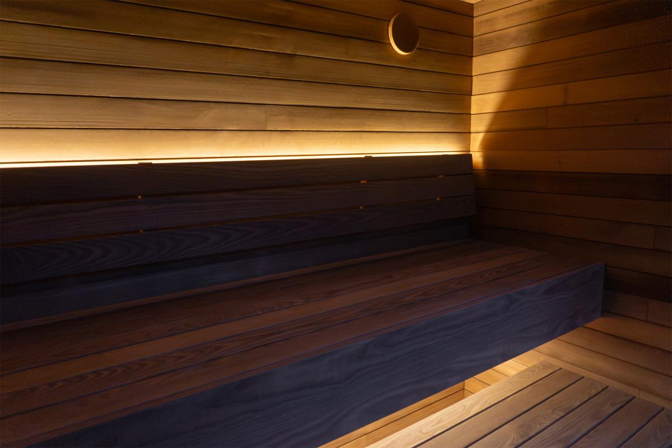
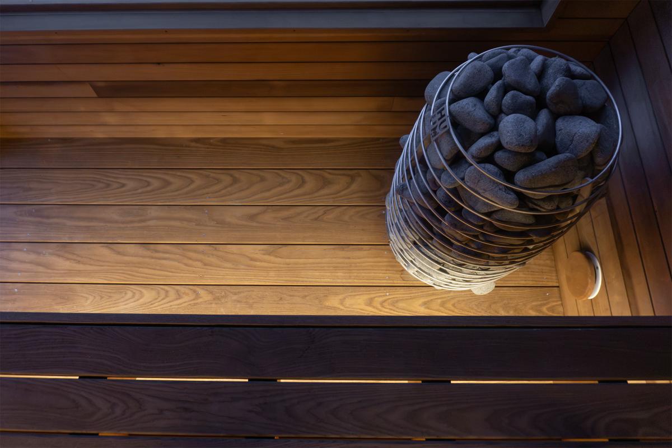
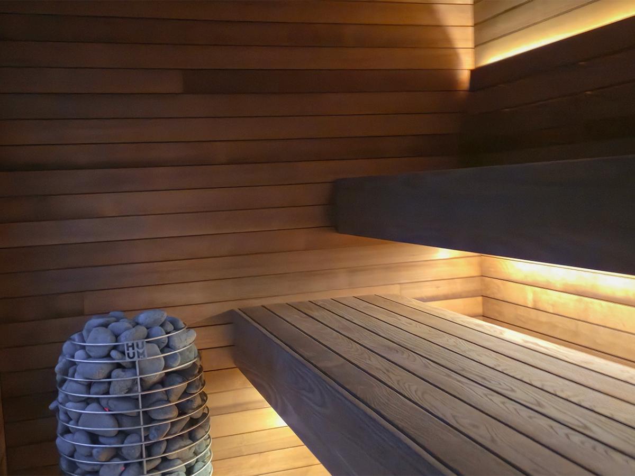
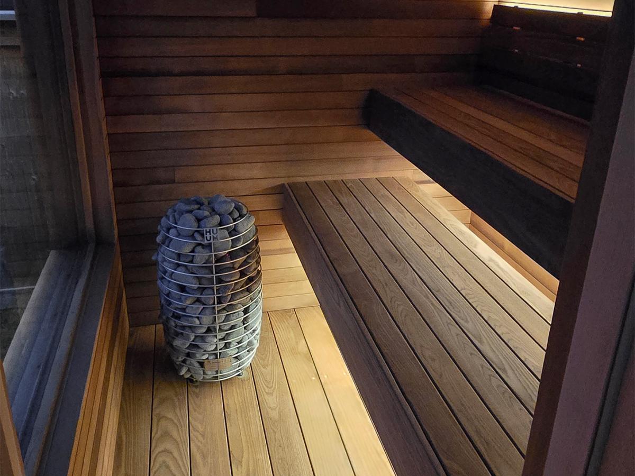
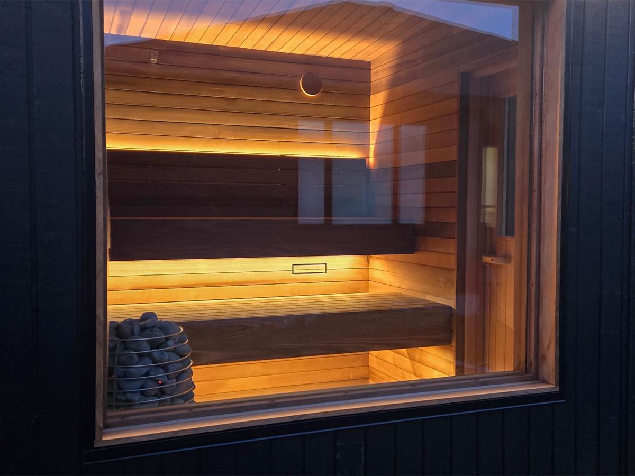
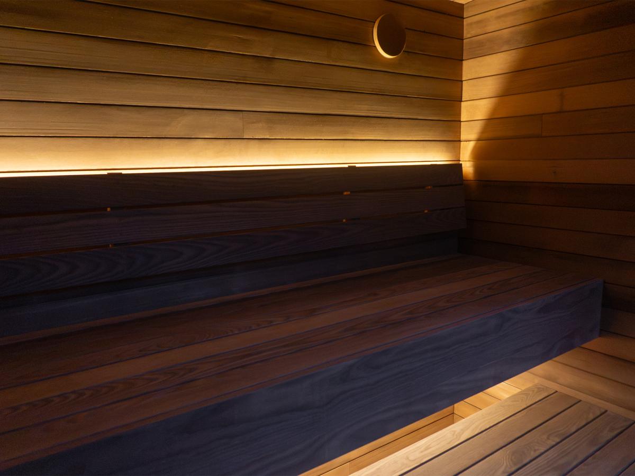
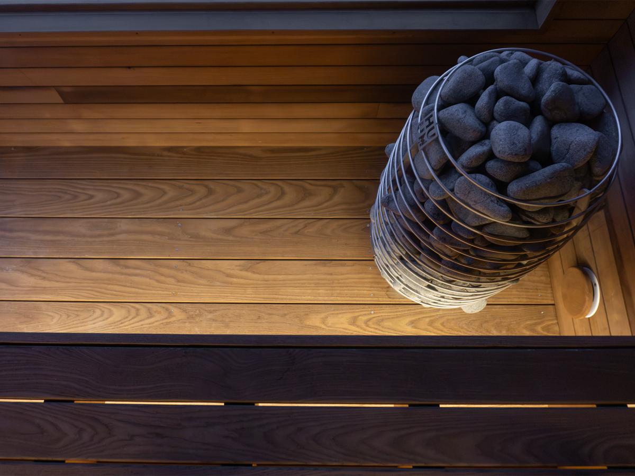
The Cabin pictured here combines thermally modified hemlock wall and ceiling cladding with thermally modified white ash benches and flooring. Integrated lighting, recessed glazing and carefully fitted bench details complete the interior.
Photographs show one completed configuration. Your materials, equipment, finishes and installation scope are confirmed in your written proposal.
Warranty
New sauna orders include a two-year Turon workmanship warranty. Heaters, controls and other equipment are covered by their respective manufacturers’ warranties.
Existing customers retain the warranty originally agreed for their purchase.
Delivery & Install
Your installation plan starts with a review of the property, access and foundation requirements. On-site construction or delivery of a completed sauna is agreed for your project.
Your written proposal identifies the build approach, transport, crane lifting if required, foundation work, utility connections and installation responsibilities. It explains what is included and what is separately priced. Build and installation timing are confirmed with the agreed scope.