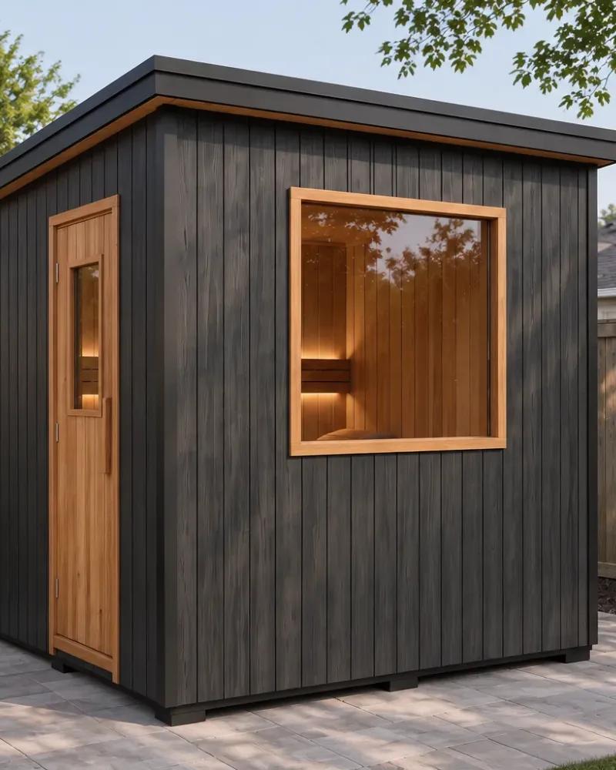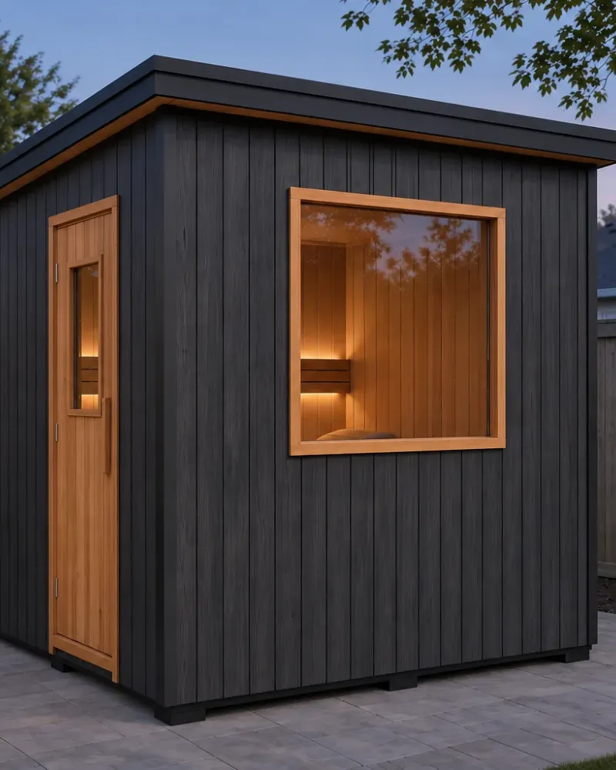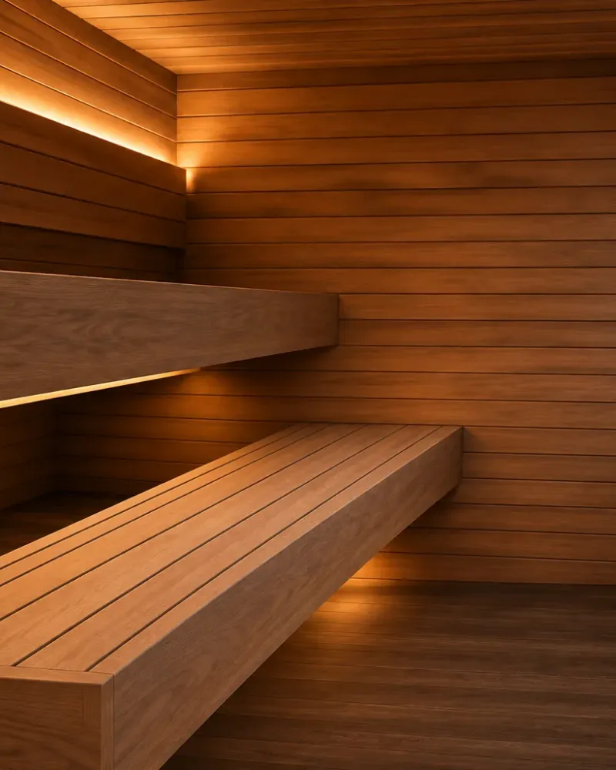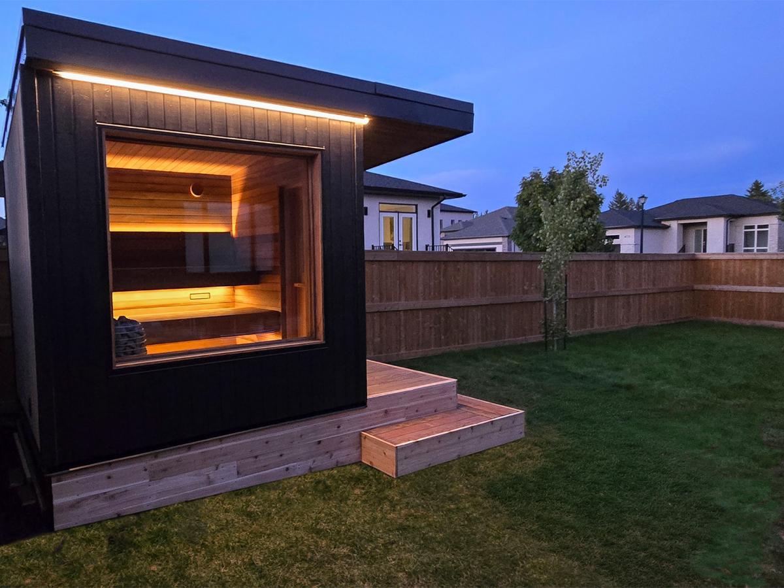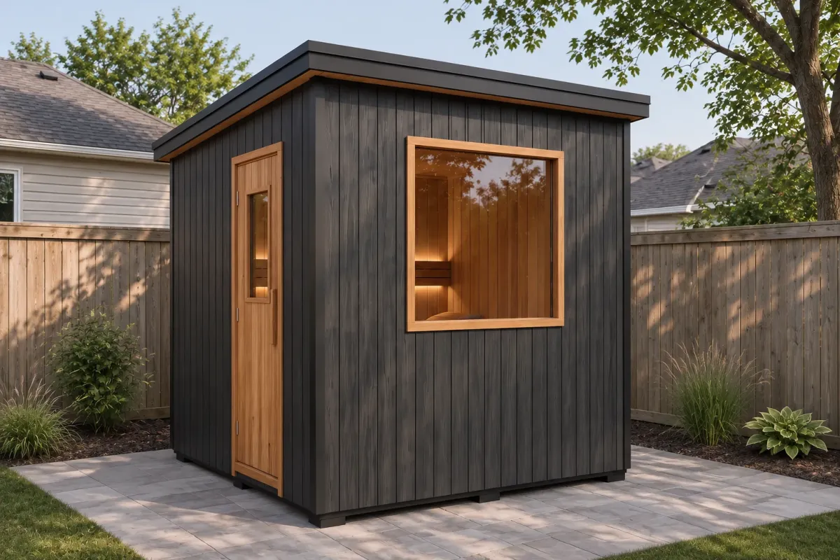
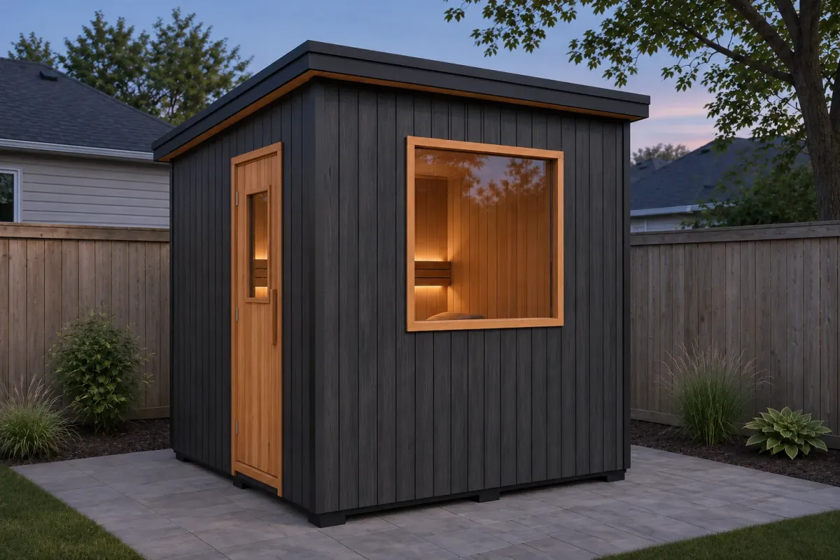
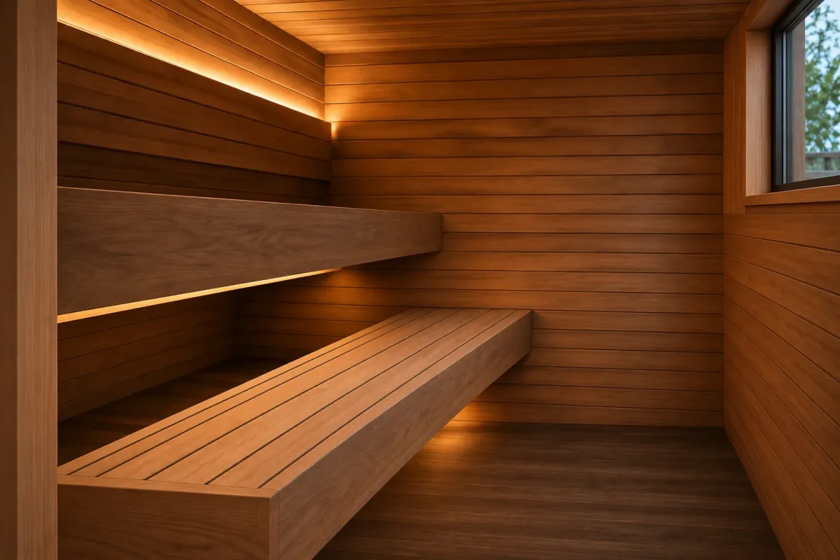
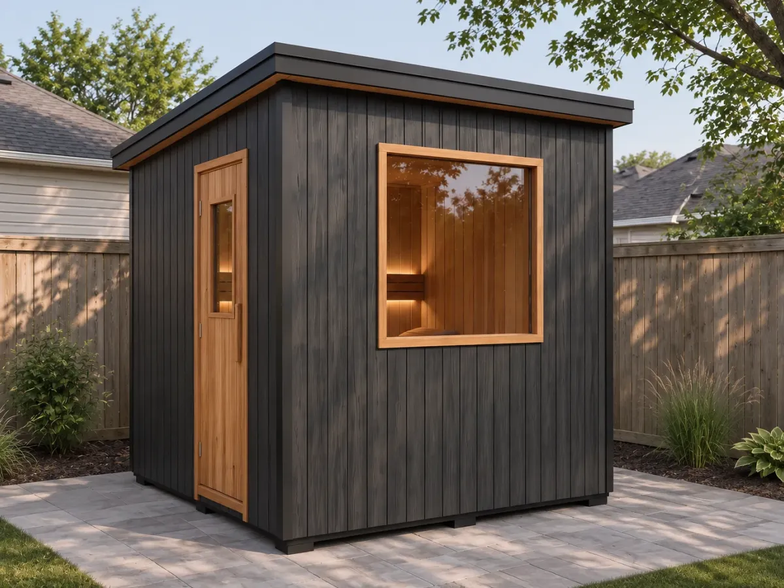
Specifications
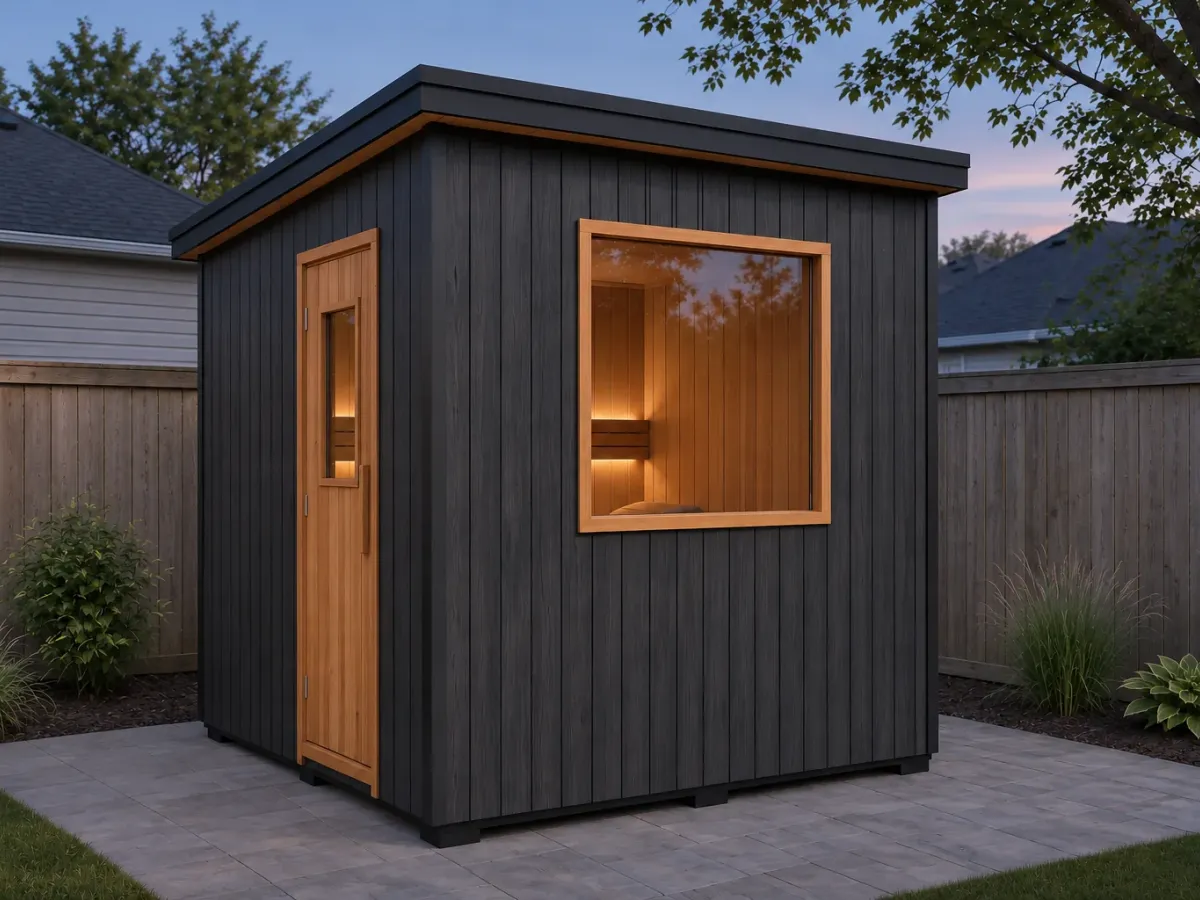
- Exterior footprint: 7′3″ × 8′
- Seating: 2–4 people
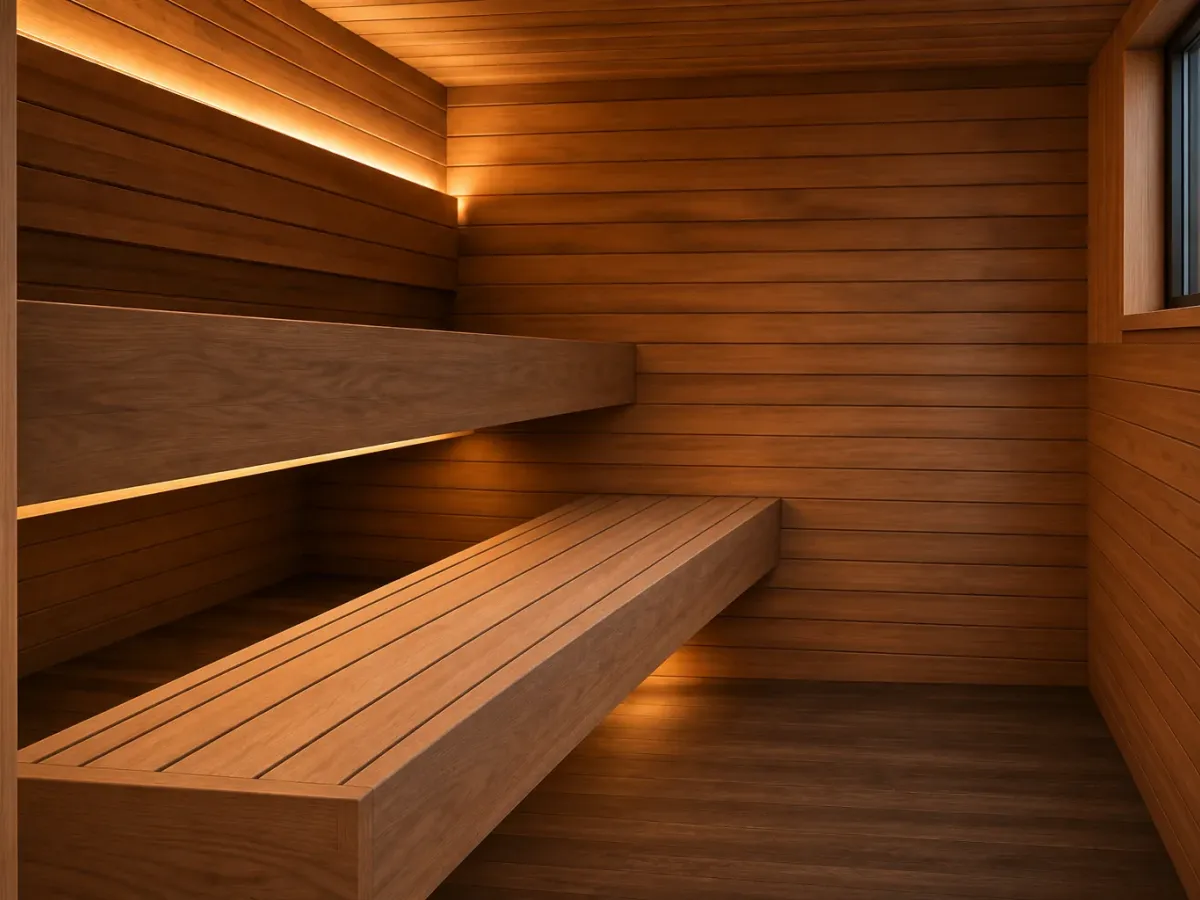
- Bench depth: 24 inches
- Heater included: 9 kW electric
- Starting price: CAD $22,500
Electrical requirements and build timing are confirmed with your proposal.
More Information
Plan the sauna and the site together. The building footprint is one part of the space required: access, door movement, foundation and equipment requirements also need to be considered.
Share your location and a few photographs of the proposed area. We can discuss layout, equipment and the next steps for your property.
Warranty
New sauna orders include a two-year Turon workmanship warranty. Heaters, controls and other equipment are covered by their respective manufacturers’ warranties.
Existing customers retain the warranty originally agreed for their purchase.
Delivery & Install
Your installation plan starts with a review of the property, access and foundation requirements. On-site construction or delivery of a completed sauna is agreed for your project.
Your written proposal identifies the build approach, transport, crane lifting if required, foundation work, utility connections and installation responsibilities. It explains what is included and what is separately priced. Build and installation timing are confirmed with the agreed scope.