
The Hidden Downsides of DIY Sauna Kits: What Buyers Should Know Before Ordering
DIY sauna kits get marketed as the simple way to add a sauna to your backyard: pick a model, place the order, prepare a base, assemble the pieces, connect the heater, done. For some homeowners that actually works, especially anyone with real construction experience, a straightforward property, realistic expectations, and time to coordinate the project.
But "DIY" doesn't just mean saving on labour. It means the homeowner becomes the delivery coordinator, site planner, installer, quality-control inspector, trade coordinator, weatherproofing specialist, and first point of contact when something goes wrong. That transfer of responsibility is the real hidden cost of a sauna kit.
Assembly can be possible without being easy
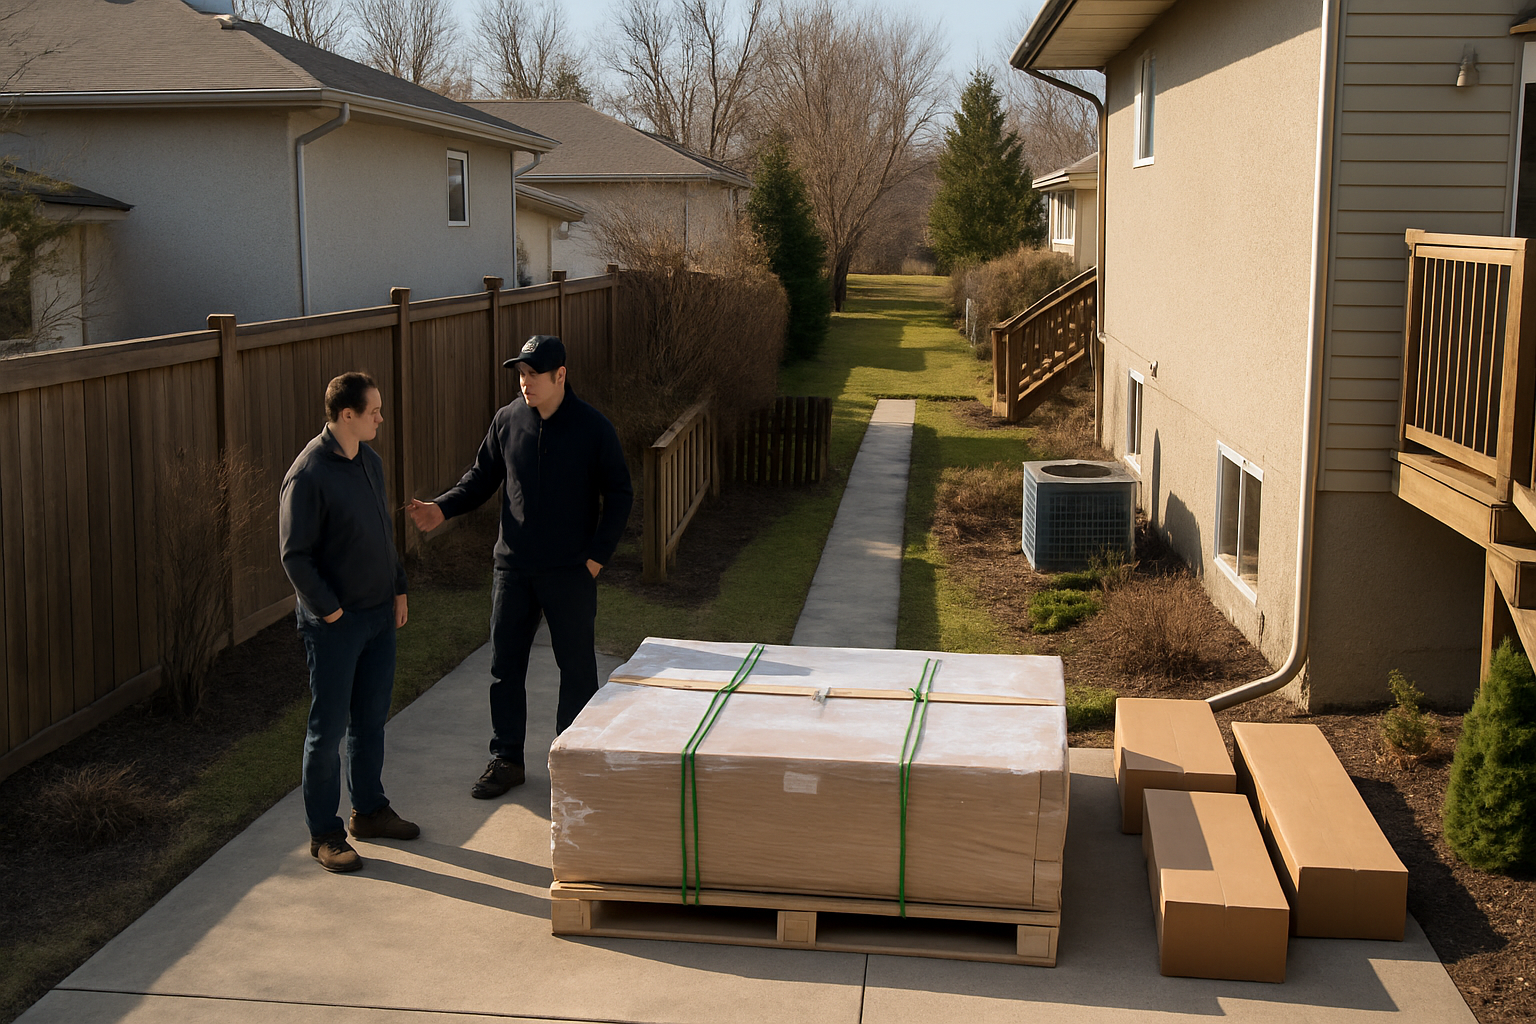
Reputable manufacturers do real factory prep: panels arrive partly assembled, holes get predrilled, instructions get detailed. That doesn't mean the whole project shows up ready to use. One major manufacturer states its outdoor saunas ship curbside in flat-pack crates, recommends at least two people for installation, and requires the buyer to prepare a flat, supportive base and arrange licensed electrical work for a hardwired heater.
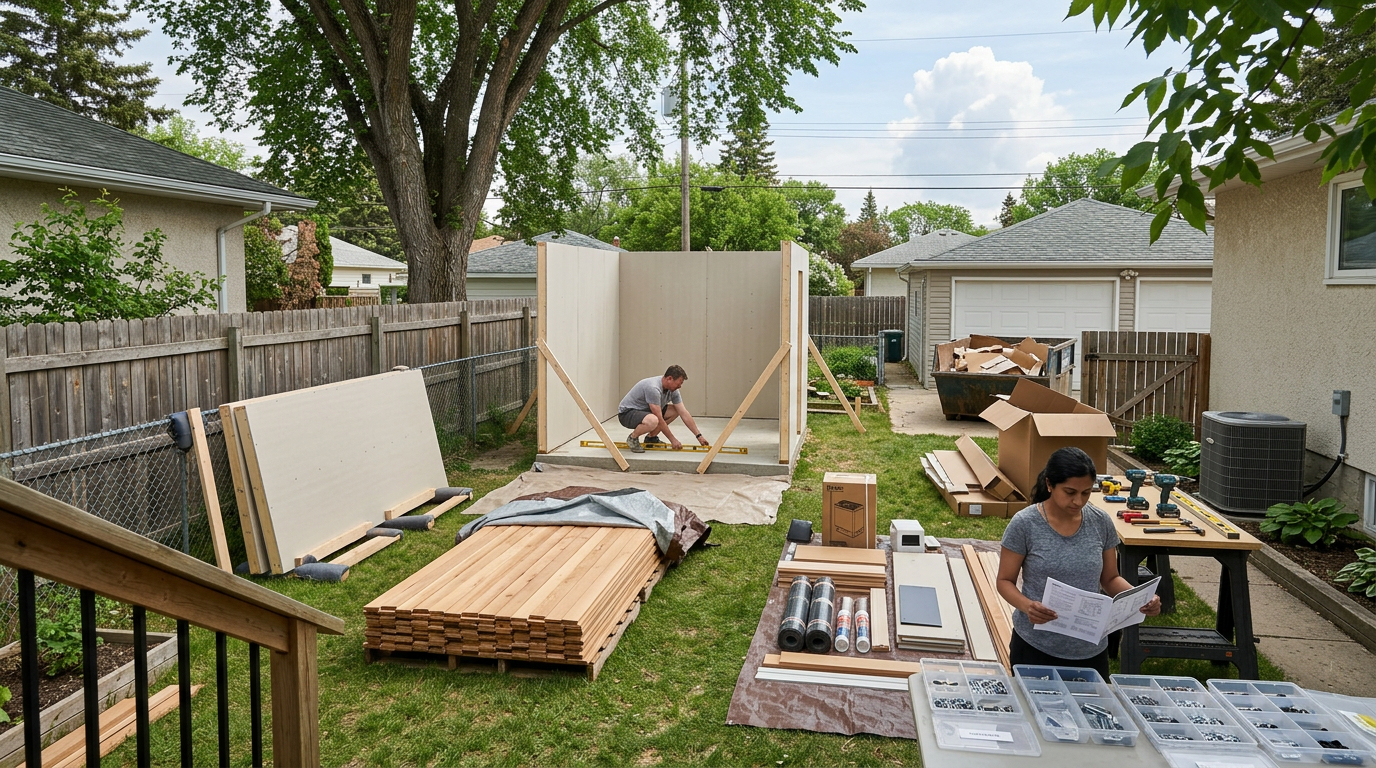
A manufacturer's estimate of two or three people assembling a model in a few hours usually assumes the foundation is already complete and level, the crate sits close to the install area, every component has been inspected, the right tools are on hand, site access is simple, the weather cooperates, and the installers understand the instructions on the first read. Moving a heavy pallet through a narrow side yard isn't part of "assembling the sauna." Neither is building the base, trenching electrical service, protecting landscaping, arranging inspections, or fixing whatever the site throws at you. The wood structure might go together quickly. The completed project usually doesn't.
Standardized design creates trade-offs
A kit has to be manufactured efficiently, packaged for shipping, and built to work across many different properties, and that standardization is part of what keeps the price down. It also means the sauna isn't designed around your particular yard, views, access, prevailing wind, bench arrangement, electrical route, family size, or winter-use expectations. The door might open toward the wrong part of the yard. The best window spot might compromise privacy. Benches might come up short for lying down. The heater might eat into circulation space. A standard footprint can fit the available area and still produce a poor interior layout.
A custom build works the other way. The design starts with the users and the property, then the footprint, benches, heater, glazing, ventilation, entry, foundation, and exterior all get developed together as one system.
Insulation and sealing should never be assumed
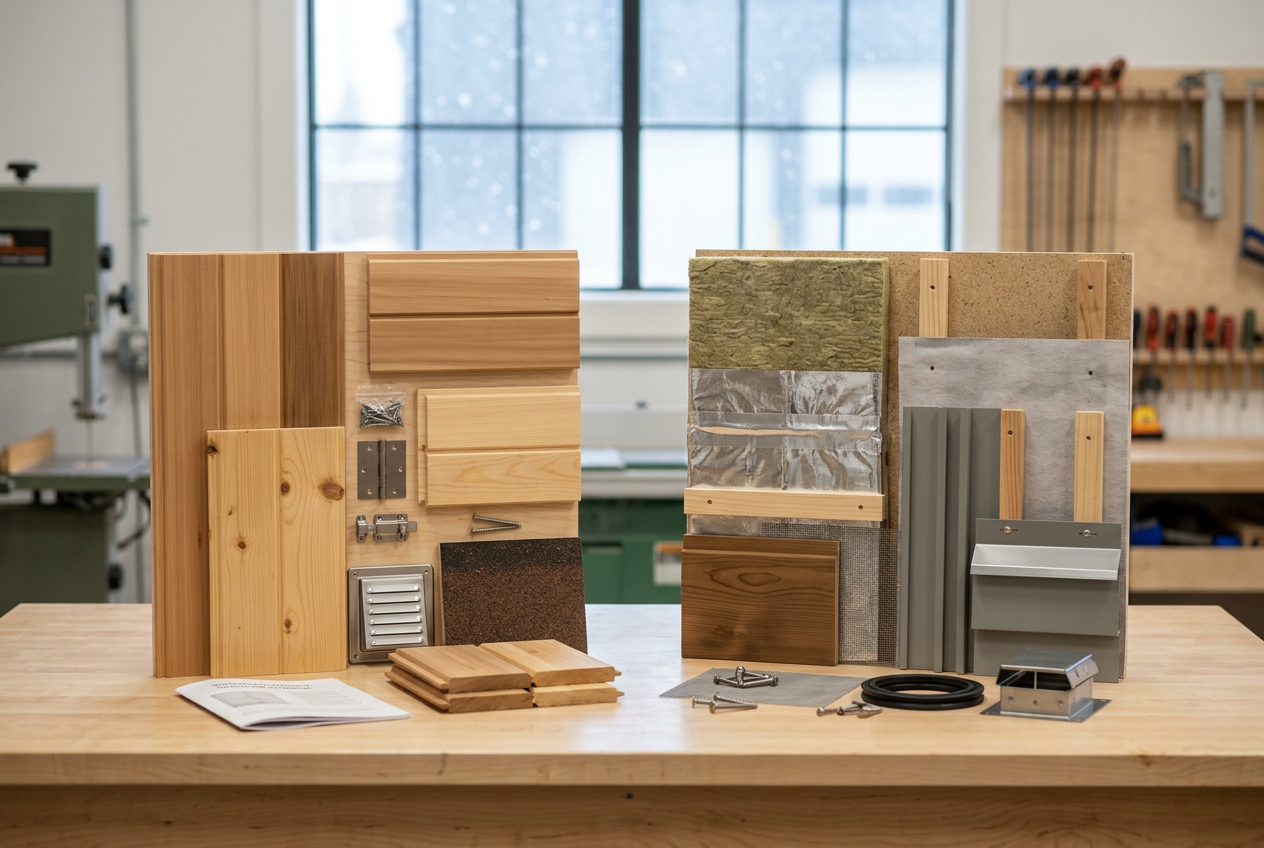
Not every kit uses the same wall or ceiling assembly. Some premium kits include real insulation and engineered panels. Others, especially simple solid-wood or barrel products, rely mainly on the wood shell itself. Verify what's actually included rather than assuming every outdoor sauna is built for a prairie winter: dedicated wall and ceiling insulation, a continuous foil vapour-control layer, sealed transitions and penetrations, an interior air gap behind the cladding, a separate exterior weather barrier, drainage and drying behind the siding, and proper roof and flashing details. Premium manufacturers themselves emphasize insulation specifically to improve heat retention and efficient operation in cabin saunas. Exterior water management matters just as much: a functional drained wall needs cladding, a drainage plane, a cavity, flashing, and somewhere for water to actually escape. Attractive siding alone doesn't make a complete weather-resistant assembly.
Ventilation is more than a hole in the wall
A sauna needs controlled airflow, and fresh-air supply, exhaust, heater position, door location, and bench layout all have to work together. The North American Sauna Society notes good room design coordinates the door, heater, and vents while maximizing usable bench area, and recommends deliberate intake and exhaust placement rather than relying on accidental leakage. A kit may include vent openings without those openings actually suiting the heater, room layout, or control system you're using. Ask where fresh air enters, where used air leaves, how the room dries after use, whether the ventilation can be adjusted, and whether your heater needs a different airflow strategy than the default. Poor ventilation leaves a sauna feeling stuffy, uneven, or slow to dry, and fixing it after assembly can mean cutting finished panels or rebuilding parts of the wall.
Wood and hardware quality can vary a lot
"Cedar sauna" or "solid wood sauna" doesn't tell you enough. Before ordering, ask about wood species and grade, board thickness, knot content, bench-board dimensions, fastener material, hinges and door hardware, glass thickness, exterior finish requirements, and replacement-part availability. Natural variation in wood is expected; the real question is whether the specs, grading, hardware, and warranty actually match the price and how you intend to use it. A lower-priced kit can save money through thinner components, more knots, basic hardware, smaller benches, or fewer finishing details, and those trade-offs might be fine for one buyer and disappointing for another. The problem shows up when you don't discover them until the crate's already open.
Manitoba winters expose small weaknesses
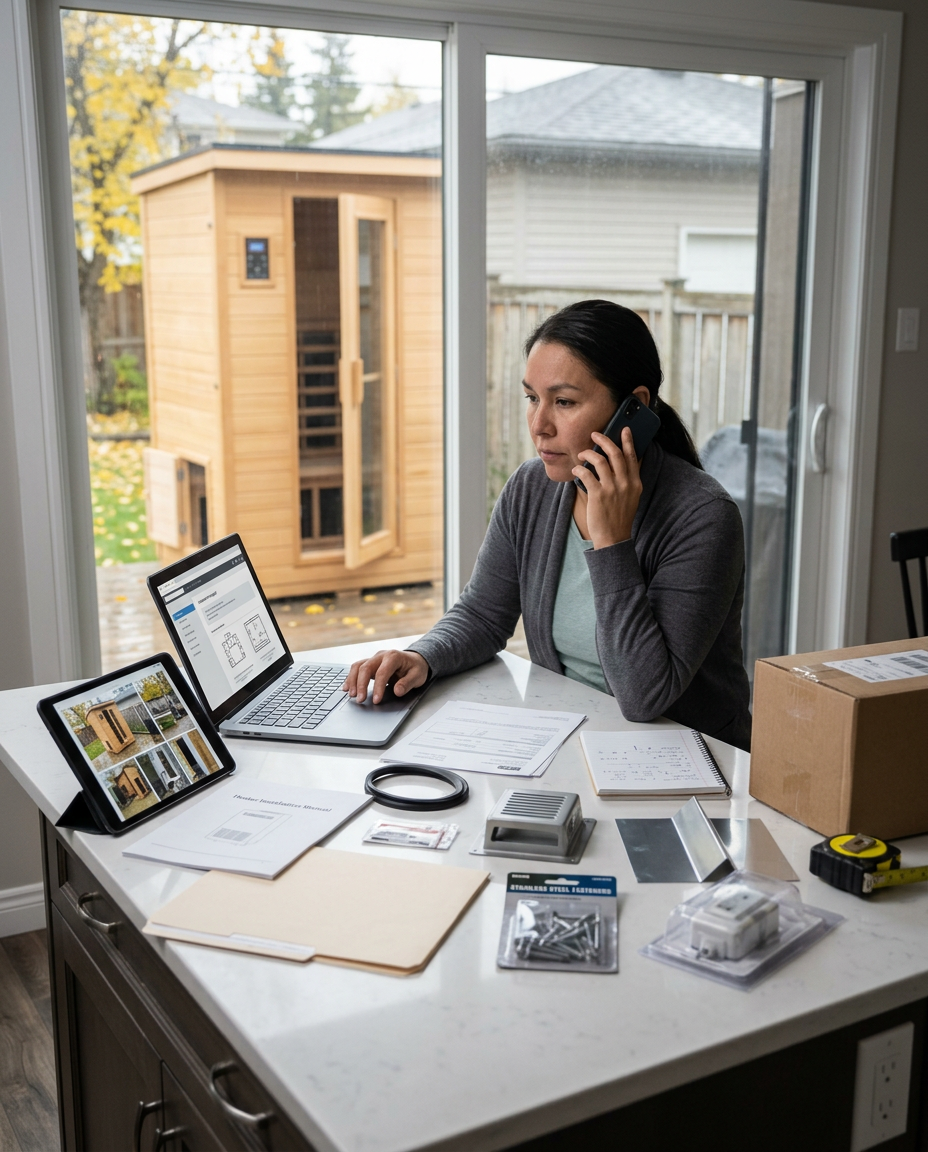
A mild-weather install can hide problems that only become obvious during a real Winnipeg winter. Small gaps increase heat loss. A poorly fitted door slows recovery time. An uneven base causes movement and alignment problems. Weak water-shedding details get worse once snow melts and refreezes. Even established barrel-sauna manufacturers advise owners to protect exterior wood from weather and explain that bands may need tightening, or filler staves may be needed, as the wood responds to humidity and moisture. That maintenance isn't necessarily evidence of a bad product. It's a reminder that outdoor wood structures move and need attention, something worth understanding before assuming any kit is maintenance-free.
The sticker price isn't the completed cost
The online price is usually the start of the project, not the end. The completed cost can also include freight, unloading and backyard access, foundation or base preparation, assembly labour, roofing or extra weather protection, electrical work, permits and inspections, ventilation or heater upgrades, landscaping protection and restoration, and future warranty labour or service calls. Using our own local planning example, a $9,000 online sauna can become a $16,000 to $22,000 completed Winnipeg project once the full scope gets accounted for. That's an illustrative range, not a universal quote: a simple property could cost less, and difficult access, a long electrical run, upgraded roofing, a bigger heater, or heavy site prep could cost more. The comparison that actually matters isn't kit price against custom project price. It's completed kit project against completed custom project.
Fixing or upgrading a kit later can be awkward
Most of these problems are cheaper to prevent than to retrofit. Adding insulation after the sauna's assembled can mean building another wall assembly around the existing one. Improving weather protection might mean a new roof or cladding system. Changing ventilation means cutting into finished wood. Replacing an undersized heater can mean new wiring and a bigger electrical circuit. A door, bench, roof, heater, or vent can usually be replaced, but every correction adds labour, disruption, and cost, often with a separate contractor who didn't design or assemble the original product in the first place.
Who a DIY kit actually fits
A kit can make real sense for someone with a limited upfront budget, a simple and accessible property, genuine enjoyment of construction and assembly, the ability to prepare a proper base, comfort with a standardized layout, a clear understanding of the maintenance involved, dependable local electrical help, and willingness to coordinate future service themselves. A custom build tends to be the better fit when year-round Manitoba performance, lying-down comfort, architectural integration, local accountability, repairability, and after-build support actually matter to you.
The Turon view
We don't think every kit is bad. Plenty are well made and entirely appropriate for the right buyer. Our concern is the assumption that a kit and a completed custom sauna are the same product at different price points. They're not. A kit sells components and instructions, and the homeowner turns them into a functioning project. Turon provides a coordinated build designed around the property, the climate, and the experience you actually want, including the structure, insulation, vapour control, ventilation, exterior weather protection, benches, heater planning, trade coordination, commissioning, a three-year warranty, and optional ongoing care.
The real alternative to DIY isn't just paying someone else to assemble boards. It's putting the whole sauna system in the hands of a builder who's prepared to stand behind it.
